


This report addresses masonry works that strengthen foundations for house extensions and garages. It describes practical sequences from excavation to roof framing, based on recent project examples. Readers involved in construction or renovation will find technical guidance and operational tips.
Early choices such as soil study, concrete type, and reinforcement dictate long term durability. Proper sequencing reduces risks of cracking, moisture ingress, and uneven settlement over time. The following concise points summarize the essential technical and regulatory matters to consider.
A retenir :
- Étude de sol préalable obligatoire pour dimensionner les fondations
- Choix du béton armé et armatures adaptés au terrain
- Travaux ciblés limitant les perturbations pour le bâti voisin
- Contrôles réglementaires et suivi décennal garantissant la durabilité structurelle
Masonry foundations for stable extensions
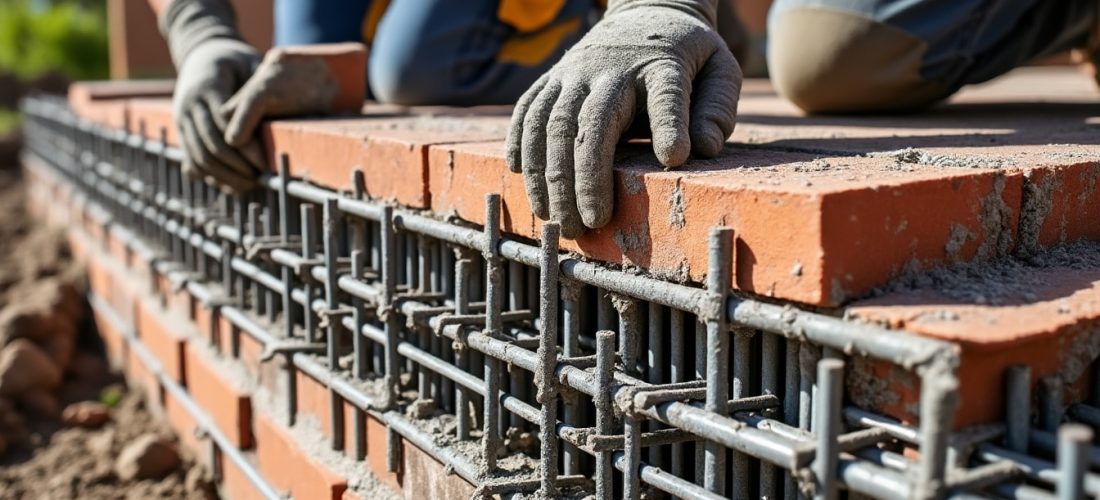
Building on those concise points, this section details the masonry sequence for extension foundations. Excavation, polyane placement, formwork, and steel mesh setup precede the poured slab. Concrete delivered by truck ensures consistent batching and faster placement on site.
Standard slab curing practices reduce shrinkage and ensure a durable base for walls and garage floors. After slab curing, wall assembly and lintel casting create load paths toward foundation elements. Proper execution here prepares the site for wall construction and roof framing.
Ground preparation and slab casting
This subsection focuses on ground preparation and the steps before concrete placement. Correct leveling, polyane installation, and reinforcement mesh reduce future cracking risk significantly.
Careful compaction and removal of organic matter prevent later settlement problems and moisture migration. Attention to drainage and edge compactness also improves slab longevity and structural performance.
Site preparation steps:
- Excavation and leveling of the footprint
- Installation of polyane moisture barrier
- Placement of formwork and reinforcement mesh
- Verification of levels and compactness
Element Function Primary constraint Common solution Semelle isolée Support a point load Tassement localisé Semelle en béton armé Longrine Distribute linear loads Flexion and shear Longrine béton armé Dalle sur sol Provide a continuous bearing surface Shrinkage and cracking Béton armé avec désolidarisation Pieux Transmit loads to depth Variable soil bearing Pieux forés or battus
Slab curing and early wall assembly
This subsection describes curing times and the immediate steps for wall assembly and lintel preparation. Standard practice requires three weeks for initial concrete drying under normal weather conditions for stable strength.
Once the slab meets specified flatness tolerances, masons can erect hollow block walls and prepare openings. Coffering and reinforcement of lintels must be executed before casting to ensure correct support of future loads.
« After the underpinning, the cracks disappeared and the door now aligns correctly »
Élodie R.
Wall raising, lintels and independent extension behavior
Consequently, correct slab curing and early lintel setting permit controlled wall raising and independent extension behavior. Using agglomerate blocks and accurate mortar dosing secures vertical alignment and load transfer to foundations.
Designing a joint of separation between the extension and the existing building prevents mutual movement and reduces crack propagation risk. This approach ensures each part of the structure can work independently while remaining safe under variable soil conditions.
Blocks, mortar and lintel execution
This subsection explains block selection, mortar control, and lintel casting details that influence structural performance. Correct placement of rebar in lintels and curing protocols ensures adequate bending resistance.
Recommended masonry materials:
- Hollow concrete blocks for load-bearing walls
- Precast or cast-in-place reinforced lintels
- Mortar with appropriate cement class and dosing
- Resin injections for localized consolidation
« I chose micropiles for my house, the site was tidy and work finished quickly »
Marc L.
Hourdis choices and intermediate floors
This subsection compares hourdis types and their trade-offs for intermediate floors and insulation. Selection affects thermal and acoustic performance as well as ease of execution on site.
Hourdis type Weight Thermal insulation Mechanical resistance Polystyrene Lightweight High Moderate Wood (EBM) Light Good Good Concrete Heavy Low High PVC Very light Moderate Moderate
Roof framing and final finishes for durable extensions
As walls reach required height, carpentry choices and roof covering determine weather protection and exterior appearance. For small extensions, simple purlins and chevrons often suffice to support mechanical tiles and reduce structural complexity.
Where the extension is more substantial, a traditional trussed roof improves usable volume and aesthetics but increases carpentry costs. Proper coordination ensures window openings, lintels, and roof eaves integrate with the existing building envelope.
Site management tips:
- Schedule works around concrete curing periods and weather forecasts
- Limit noisy operations to regulated hours for neighborly relations
- Protect openings and installed work from rain and dust
- Offer a single point of contact for client communications
« The company provided a detailed quote and explained each cost item clearly »
Pierre N.
Attention to finishing details such as tile matching and exterior render improves long term aesthetics and market value. Final inspection and adherence to DTU guidelines deliver a durable outcome and client satisfaction.
Coordinated follow-up by a site manager reduces disputes and streamlines deliveries and subcontractor sequencing. A well-kept schedule and documented checks on curing, reinforcement, and lintel alignment protect both owner and contractor interests.
« The site supervision reassured us and kept the project on schedule throughout the works »
Anne D.
Effective consolidation choices depend on a reliable geotechnical diagnosis and competent execution by certified contractors. According to CSTB, proper material selection and joint treatment are decisive for the structure durability and resistance to ground movements.
According to Service-public.fr, certain consolidation works may require permits or prior declarations, particularly near property boundaries. According to the Code de la construction, structural controls and a ten-year guarantee remain essential for major works.
Source : Code de la construction et de l’habitation, « Règles techniques », Légifrance, 2021 ; CSTB, « Fondations et sols », CSTB, 2020 ; Service-public.fr, « Permis de construire », Service-public.fr, 2024.


