


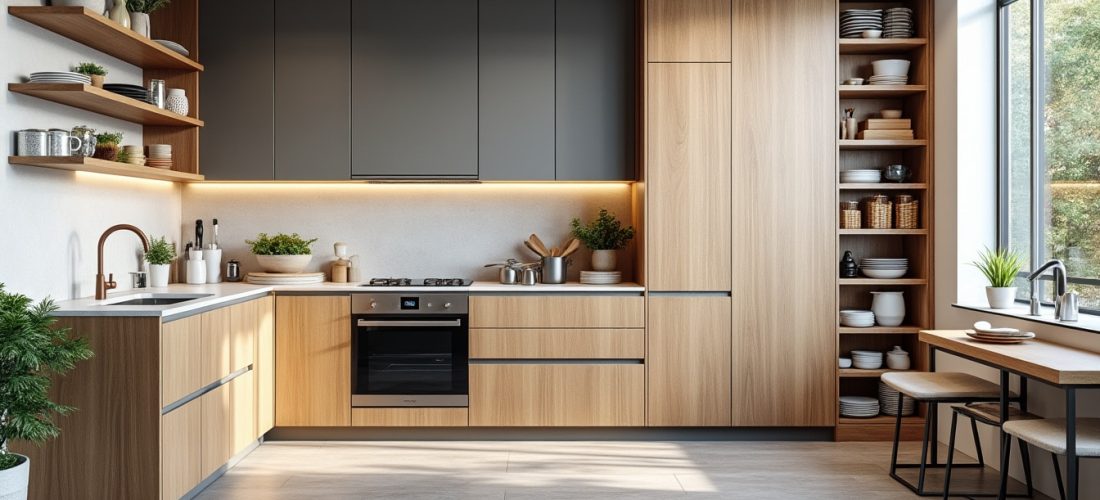
Renovation of a kitchen demands practical decisions that affect daily comfort and long term usability. Thoughtful aménagement and targeted optimisation reduce physical strain and improve the overall design intérieur of the home.
Effective organisation and smart stockage choices transform a space into a high functioning culinary area. The following compact points clarify the practical choices for your renovation kitchen.
A retenir :
- Réduction des déplacements inutiles et fatigue quotidienne
- Hauteurs adaptées et plans de travail sur mesure
- Rangements verticaux accessibles et tiroirs extractibles
- Choix d’appareils et matériaux facilitant la fonctionnalité
Optimizing kitchen layout for renovation ergonomics and storage
Starting from those compact points, layout optimisation directly cuts wasted movement and improves access to storage. This approach links the triangle of activity to practical aménagement and improves everyday flow.
Analyzing movement with the Sink‑Stove‑Storage triangle
According to historical standards, the triangle remains central to efficient kitchen planning and renovation. Selon University of Illinois, cumulative distances between poles should remain within advised limits to avoid fatigue.
Element Recommended distance Effect on efficiency Sink‑Stove 1.2–2.7 m Reduces unnecessary steps and congestion Stove‑Storage 1.2–2.7 m Speeds preparation and ingredient access Sink‑Storage 1.2–2.7 m Improves cleaning and staging workflow Cumulative triangle 4–8 m total Limits fatigue while keeping an open plan
Design choices must balance proximity and perceived space to avoid crowding or excessive walking. A careful plan yields measurable optimisation in daily routines and less wasted motion.
Storage priorities :
- Daily items in primary reach zones
- Heavy cookware in lower pull‑out drawers
- Occasional use stored in upper tertiary zones
Audit of repetitive gestures and cycle times
Documenting repeated gestures reveals points of friction and opportunities for change within an aménagement. Selon Institut National de Recherche et de Sécurité, repetitive movements can increase workload and energy expenditure significantly.
Measure cycle times for typical tasks to quantify gains after refurbishment, then iterate on layout and stockage. This practical measurement turns ergonomic theory into tangible improvements.
« I redesigned drawer positions and saved several minutes every cooking session, which felt like a daily win »
Marie D.
Anthropometry, countertops and adaptive heights for renovation kitchens
Building on layout logic, anthropometry defines comfortable heights and work depths for different users. Applying the elbow‑to‑counter formula and NF DTU depth guidance ensures ergonomic coherence across the space.
Height formula and countertop depth standards
The elbow method recommends counters roughly 10–15 cm below the elbow, producing typical heights near 85–95 cm for many adults. Selon NF DTU 59.3, a minimum depth around 60 cm secures appliance integration and reachable work zones.
User type Suggested counter height Recommended depth Average adult 85–95 cm 60–65 cm Wheelchair user 75–85 cm with knee clearance 60 cm clear depth Preparation lower zone slightly lower by 5–10 cm 60–65 cm Technical rear zone raised for standing tasks up to 80 cm optional
Designing multi‑height surfaces supports varied activities like pastry work and plating without sacrificing comfort. Small adjustments often yield substantial ergonomic benefits for all household members.
Practical countertop solutions :
- Adjustable or stepped work surfaces
- Pull‑out boards for added workspace
- Semi‑integrated cutting stations flush with counters
Zones of deposit and circulation for multiple users
When two people cook together, circulation space must exceed basic clearance to prevent conflicts. Aim for clear aisles and defined passing lanes to maintain safe operation and sociable use.
Island planning often requires at least ninety centimeters of clearance around its perimeter to permit simultaneous use. These dimensions protect both movement and access to cupboards and appliances.
Storage access checklist :
- Trash near prep areas for quick disposal
- Dishware close to dishwasher for easy unloading
- Spices adjacent to cooking zones
« After adjusting countertop heights, my back pain decreased noticeably and cooking became enjoyable again »
Pierre N.
Selecting appliances and storage systems for ergonomic renovation cuisine
With layout, anthropometry and counters settled, appliance choices complete the ergonomic picture and reinforce rangement logic. Selecting user‑friendly technology and robust meubles de cuisine maximizes the functionality of the space.
Appliance placement and adaptive technologies
Place refrigerators upstream from the prep area to minimize cross‑traffic and facilitate unloading groceries. Selon manufacturer guidance, side‑opening ovens, raised dishwashers and front controls reduce bending and twisting during use.
Appliance selection examples :
- Miele ovens at chest height for safe handling
- Bosch elevated dishwashers to reduce lumbar strain
- Neff induction plates with front controls for safer access
« The contractor recommended extractible pull‑outs and it changed daily routines for the better »
Anne L.
Vertical storage, islands and materials for sustained ergonomics
Vertical systems like Blum tandem drawers and Hafele island fittings convert deep cabinets into instantly visible storage. According to industry practice, organizing by frequency keeps daily items within the primary reach zone.
Materials such as quartz, durable laminates and easy‑clean backsplashes reduce maintenance effort and sustain a clean working environment. These finishes contribute to both the aesthetic design intérieur and long term durability.
Practical storage features :
- Full‑extension drawers for heavy pots and pans
- Slide‑out pantry modules for ingredient visibility
- Integrated charging and appliance bays in islands
« Investing in quality fittings paid back in daily convenience and lower frustration »
Marc T.
Selon INRS, ergonomic gains often translate to less fatigue and improved safety during repetitive tasks. According to these observations, a considered combination of layout and storage yields measurable benefits.
For more practical demonstrations and fitting examples, watch the following planning clip which illustrates workflow mapping and cabinetry solutions. The video clarifies techniques you can test at home.
Next, a visual tour shows adjustable counters and pull‑out storage in real‑world renovations, offering concrete inspiration for your project. Observing these solutions helps envision similar changes in your own cuisine.
Source : Institut National de Recherche et de Sécurité, 2022 ; University of Illinois, 1940 ; NF DTU 59.3, 2015.


