


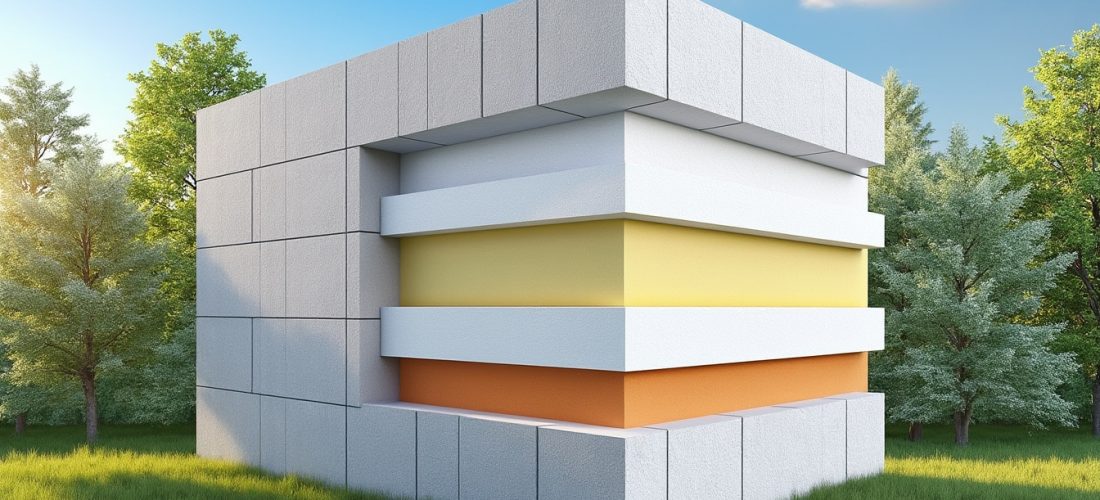
External insulation protects a building by preserving its thermal inertia and smoothing temperature swings. This method wraps the envelope with a continuous layer that mitigates thermal bridges and external aggressions.
Practical choices of materials, technique, and installation quality determine long term performance and costs. Read the concise points to prioritise benefits and next steps.
A retenir :
- Preservation of inertie thermique and stable indoor temperatures
- Strong reduction of ponts thermiques and heat losses
- Upgrade of performance thermique and market value of the building
- Opportunity to modernise façade finishes and protect exterior walls
Building-scale energy and comfort benefits of isolation par l’extérieur
Following those concise benefits, the building-scale effects become measurable for occupants and managers. According to practice, external insulation significantly lowers heating needs while preserving the mass that stabilises indoor temperatures.
Selon ADEME, effective external insulation can reduce heating consumption by about thirty to forty percent in uninsulated dwellings. This reduction supports both energy savings and improved comfort for users.
How preserved inertie thermique improves year-round comfort
This point connects building mass to occupant comfort by explaining heat storage and release cycles. The mass of masonry inside the insulated envelope absorbs heat in summer and releases it in winter, smoothing temperature variations.
Owners often notice fewer cold walls and less reliance on intermittent heating, which increases perceived comfort. A short case study helps illustrate the practical effect on daily life and energy use.
Case elements to check before committing to ITE:
- Existing wall mass and material compatibility
- Local climate influence on thermal storage needs
- Ventilation strategy to control indoor humidity
- Access constraints for scaffolding and works
Costs, savings and measurable performance gains
This section links energy benefits to financial choices by detailing cost ranges and payback factors. Decision makers should balance installation cost with long term reduction of heating and cooling expenses.
Technique Typical cost per m² Main benefits Typical materials ITE under render 100–200 € per m² Continuous envelope, adaptable finish EPS, stone wool ITE with cladding 150–250 € per m² Architectural freedom, added protection Wood, metal, composite Prefabricated panels Varied, often competitive Fast installation, integrated finish Sandwich panels Internal insulation (for contrast) Lower initial cost Reduced habitable surface, thermal bridges remain Mineral wool, foam
Selon ADEME, expected savings depend on initial insulation levels and occupant behaviour. Practical payback periods often fall within a decade for many configurations.
« I insulated my house externally and the rooms feel more even in temperature within weeks. »
Marie D.
Techniques and materials for effective isolation par l’extérieur
The previous cost and comfort discussion leads naturally to choosing technique and materials for the façade. Selection must account for support type, fire rules, moisture resistance, and desired finish.
Selon service-public.fr, permits and local planning rules can determine available options in protected zones. Coordination with local authorities reduces the risk of delays during the works.
Common methods: under render, cladding, and panels
This subsection links method choice to project constraints such as façade regularity and budget. Under render suits regular masonry, cladding supports architectural finishes, and panels speed up installation.
Material choice also affects the building’s protection against weather and the long term durability of the envelope. Consider maintenance needs when selecting a visible finish.
Material decision criteria:
- Thermal conductivity and thickness compatibility
- Moisture resistance and vapour behaviour
- Fire classification and local code compliance
- Environmental footprint and recyclability
« The contractor recommended mineral wool for fire safety and we felt reassured by the choice. »
Paul N.
Practical tests on mock-ups can clarify colour, texture, and junction details before full execution. A clear protocol for flashings and window reveals avoids moisture issues later.
Installation stages, diagnostics and quality control
This section links material choice to the sitework sequence including diagnostic checks and final reception. Proper diagnosis of wall condition and moisture state prevents later failures.
Key steps include cleaning, repairs, panel fixing, base coat, and final finish inspection according to recognised standards. Post-installation checks and controls secure the expected performance over time.
Stage Action Quality check Diagnosis Moisture, structure, compatibility Moisture meter, visual report Preparation Repair, cleaning, priming Adhesion test Fixing Insulation panels or anchors Alignment, joint tightness Finishing Base coat and render or cladding Surface uniformity, sealing
« External insulation proved the best value for our retrofit and cut our heating bills noticeably. »
Thomas N.
Regulatory framework, funding and practical choices for project delivery
The technical details above lead into practical project delivery issues such as permits and funding that shape feasibility. Plan approvals, heritage constraints, and financing determine the final scope and timeline for works.
Selon ANAH, several renovation aids are accessible to eligible households when work is performed by certified professionals. Combining local grants with national schemes reduces out-of-pocket costs.
Funding options and administrative steps
This paragraph links funding availability to the need for certified contractors and compliant documents. MaPrimeRénov’, CEE, and local grants often require RGE qualification and formal cost breakdowns.
Applicants should gather energy diagnostics, contractor quotes, and compliance certificates before submission to avoid refusals. Early contact with grant administrators simplifies eligibility checks.
- MaPrimeRénov’ eligibility and required documents
- CEE mechanisms and supplier involvement
- Eco-loan options for interest-free finance
- Local subsidies and architect consultations
« The grant process was smoother when our contractor provided clear RGE documentation. »
Lucie P.
Coordination, timelines and expected disruptions
This section links administrative planning to practical site coordination and habitability considerations. Typical works last a few weeks, and careful logistics reduce noise and access impacts.
Prepare neighbours and the building manager in advance, and schedule scaffolding to minimise disruption to daily life. Clear communication and a phased plan help preserve living conditions.
Source : ADEME, « Isolation par l’extérieur : principes et solutions », ADEME, 2020 ; Service-public.fr, « Déclaration préalable pour travaux », service-public.fr, 2021 ; ANAH, « Aides pour la rénovation énergétique », ANAH, 2021.


